Telekom Workplace
Workplace transformation
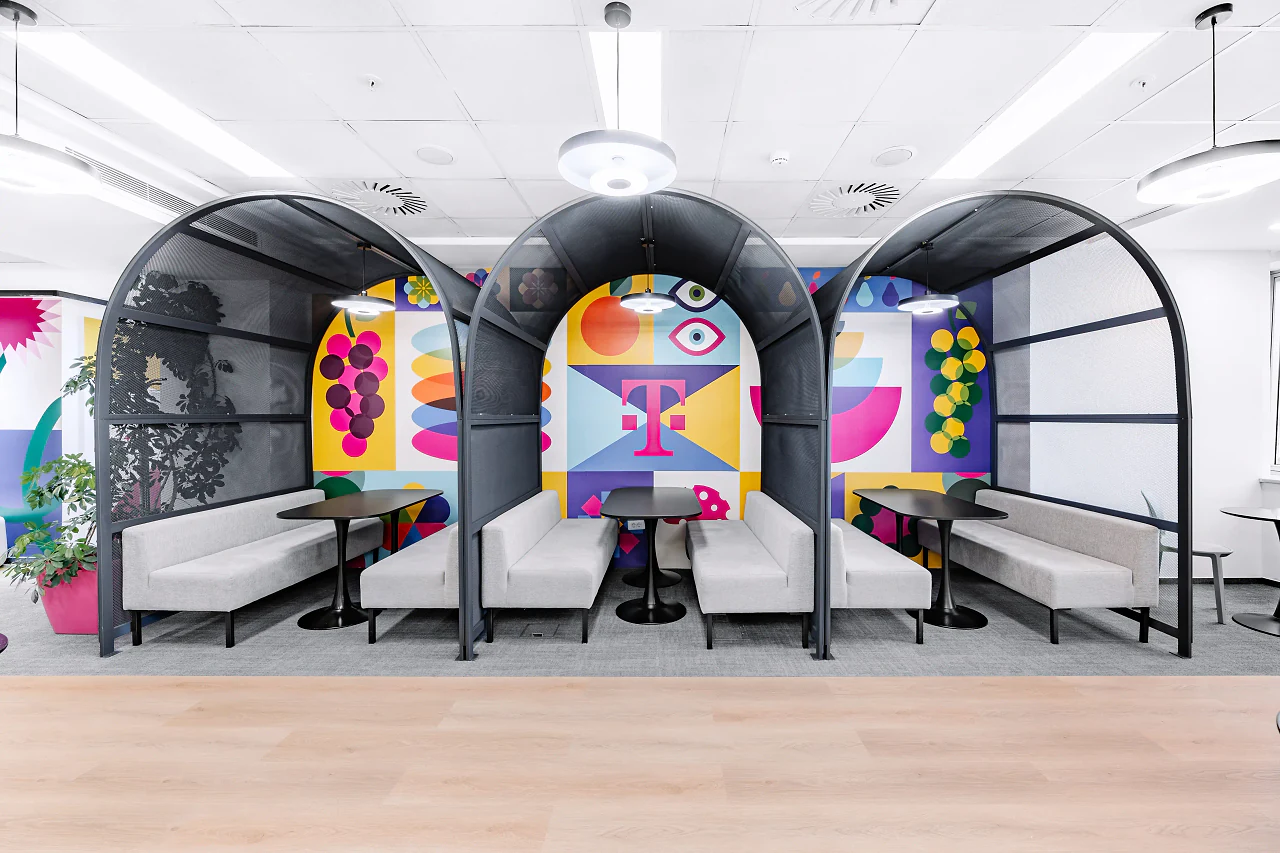
The project
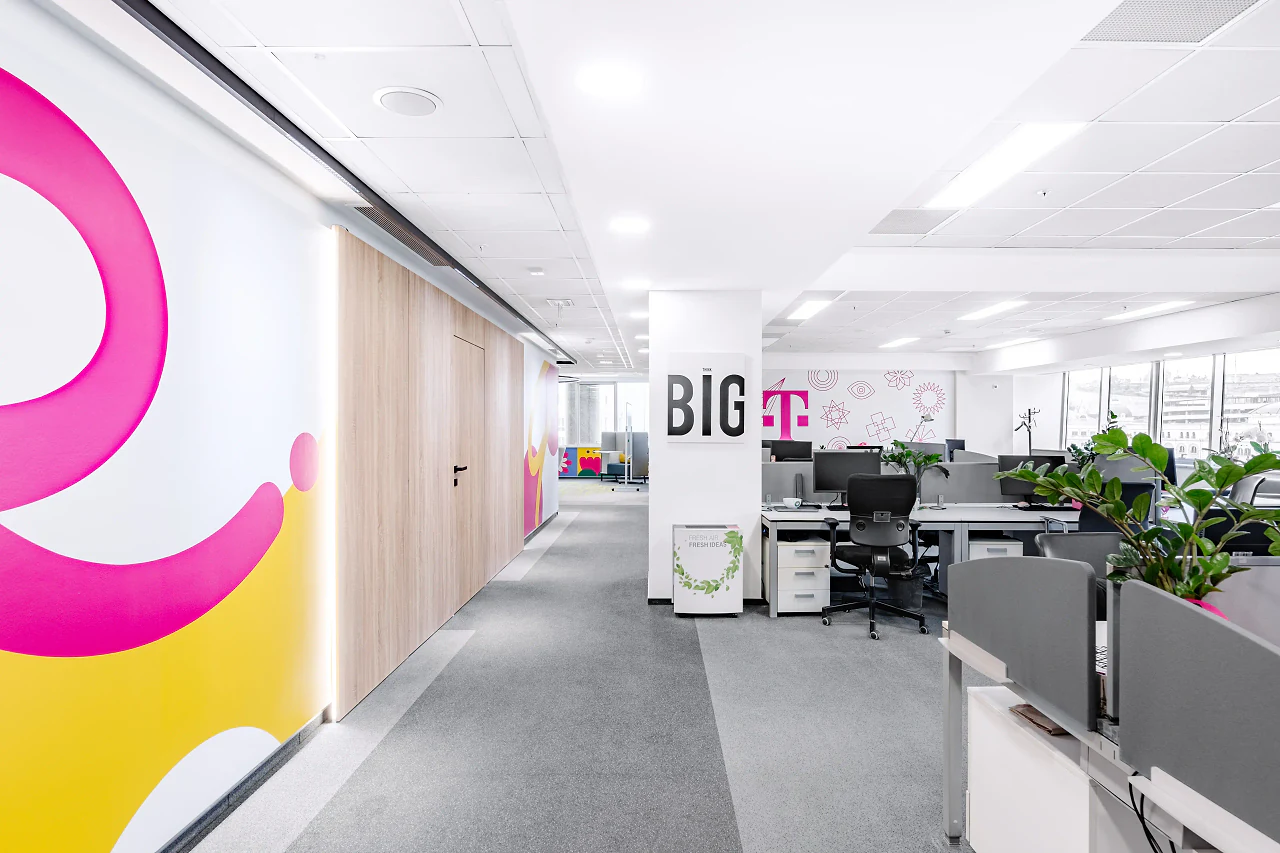
After a decade in use, the Telekom workspace was ready for a new approach, and the company's new management engaged P1 Consultancy to redefine it. Our architecture and interior design team took full responsibility for rethinking the 1,110 m² interior, translating the client's ambition into one cohesive design language.
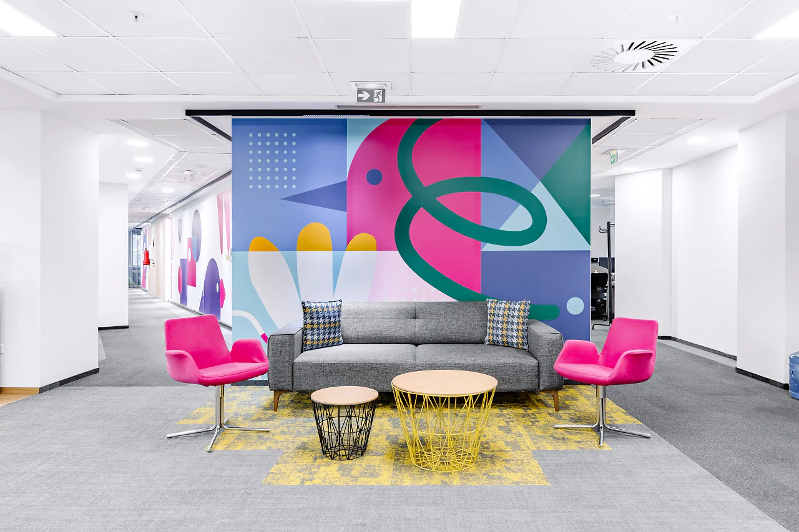
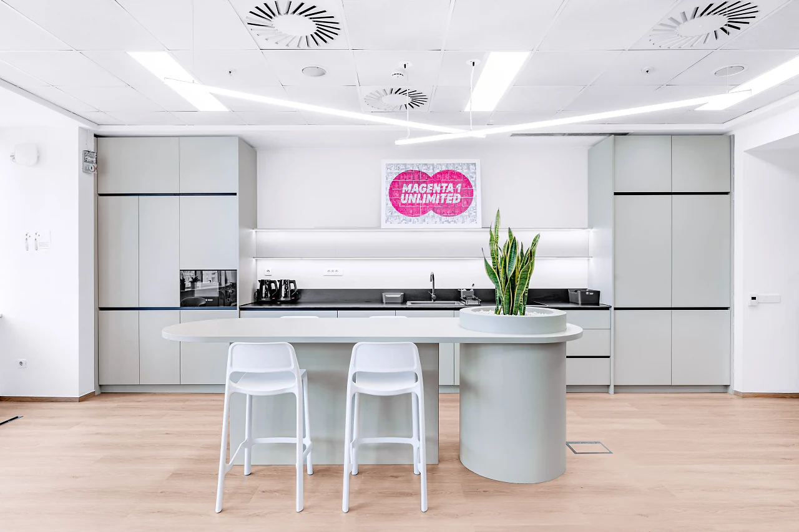
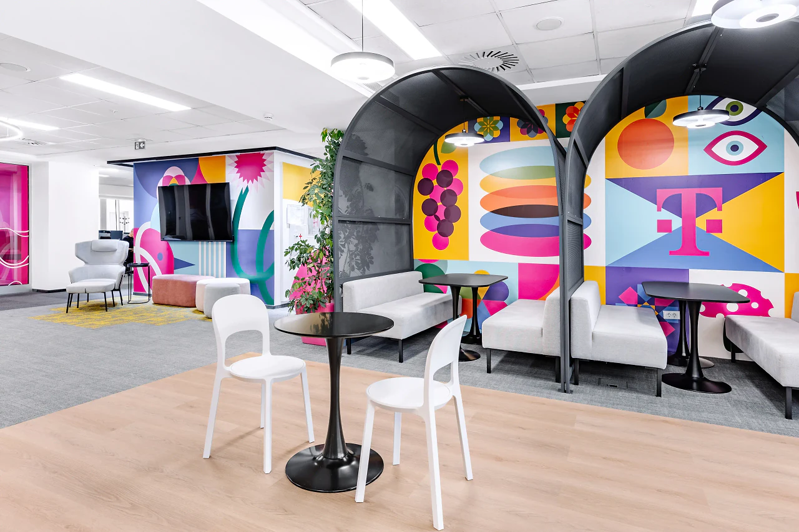
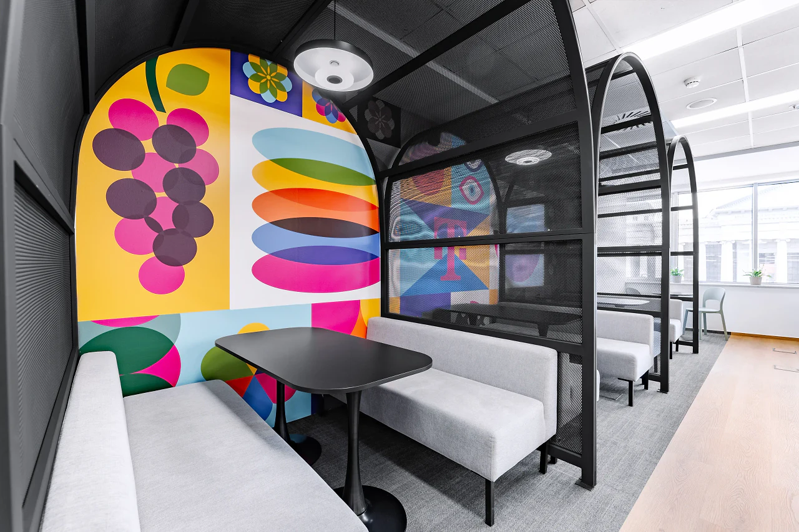
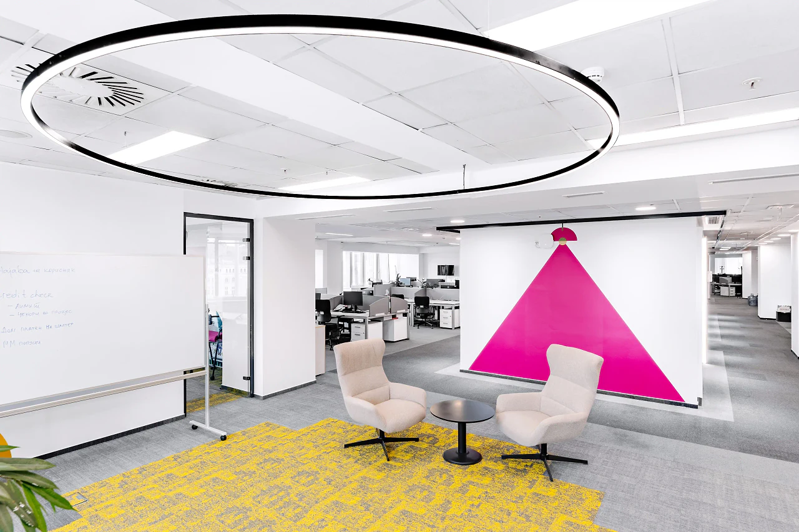
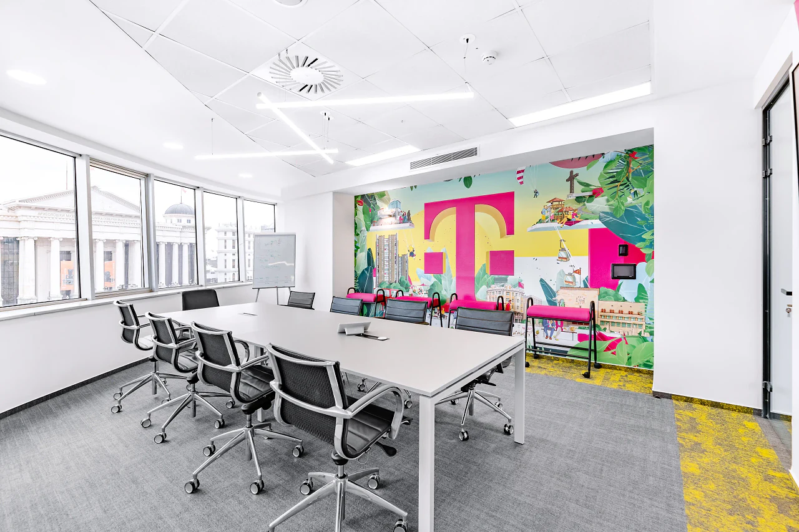
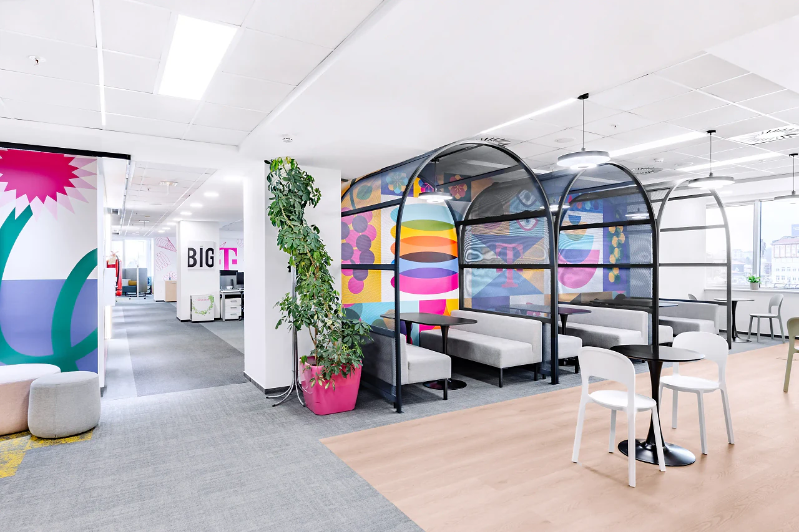
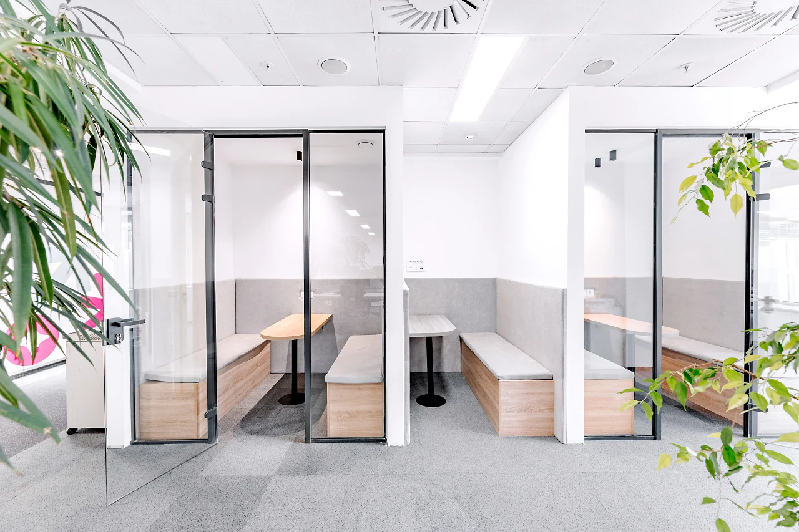
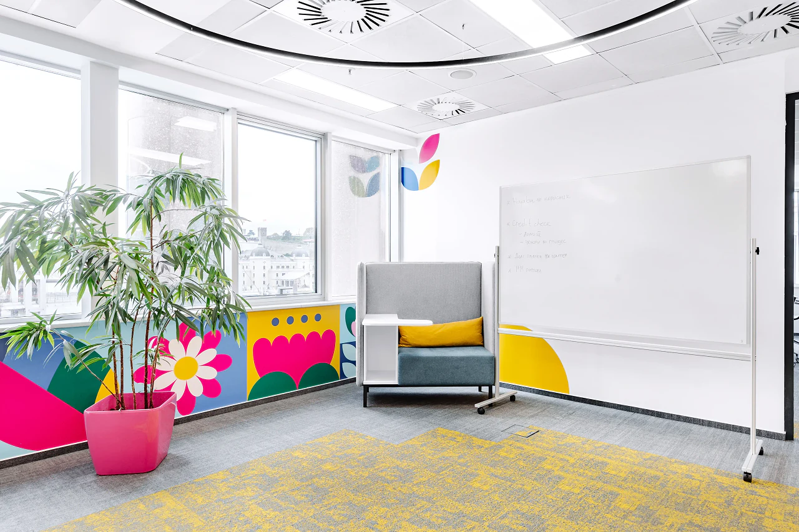
Concept design and technical detailing were developed together with Bene systems and bespoke furniture, ensuring that every component works as part of a single whole. We remained responsible through execution and fit-out, so that the completed space stays true to the concept: arched booths, bold graphic walls, a contemporary kitchen and glass call rooms, delivered through one coordinated process.
- Year
- 2025
- Our role
- Design and fit-out delivery
- Scope
- Interior design and furniture
- Budget
- ComprehensiveEvery detail, start to finish
- Delivered with
- Parallel Architects, P1 Office Furniture, P1 Marketing
Colour at work
Function and customisation in one environment, with Bene systems and made-to-measure pieces working as one.
The teams
The teams behind Telekom Workplace.
Coordinated by P1 Consultancy, from the first brief to handover.
- Parallel ArchitectsArchitecture, Interiors & fit-out
- P1 Office FurnitureFurniture
- P1 MarketingMarketing
Telekom WorkplaceThe project
PropertyReal estateFrom plot to leasing
ArchitectureArchitectureParallel Architects
InteriorsInteriors & fit-outParallel Architects
FurnitureFurnitureP1 Office Furniture
Co-workCo-workingFlexible space and franchise
MarketingMarketingP1 Marketing
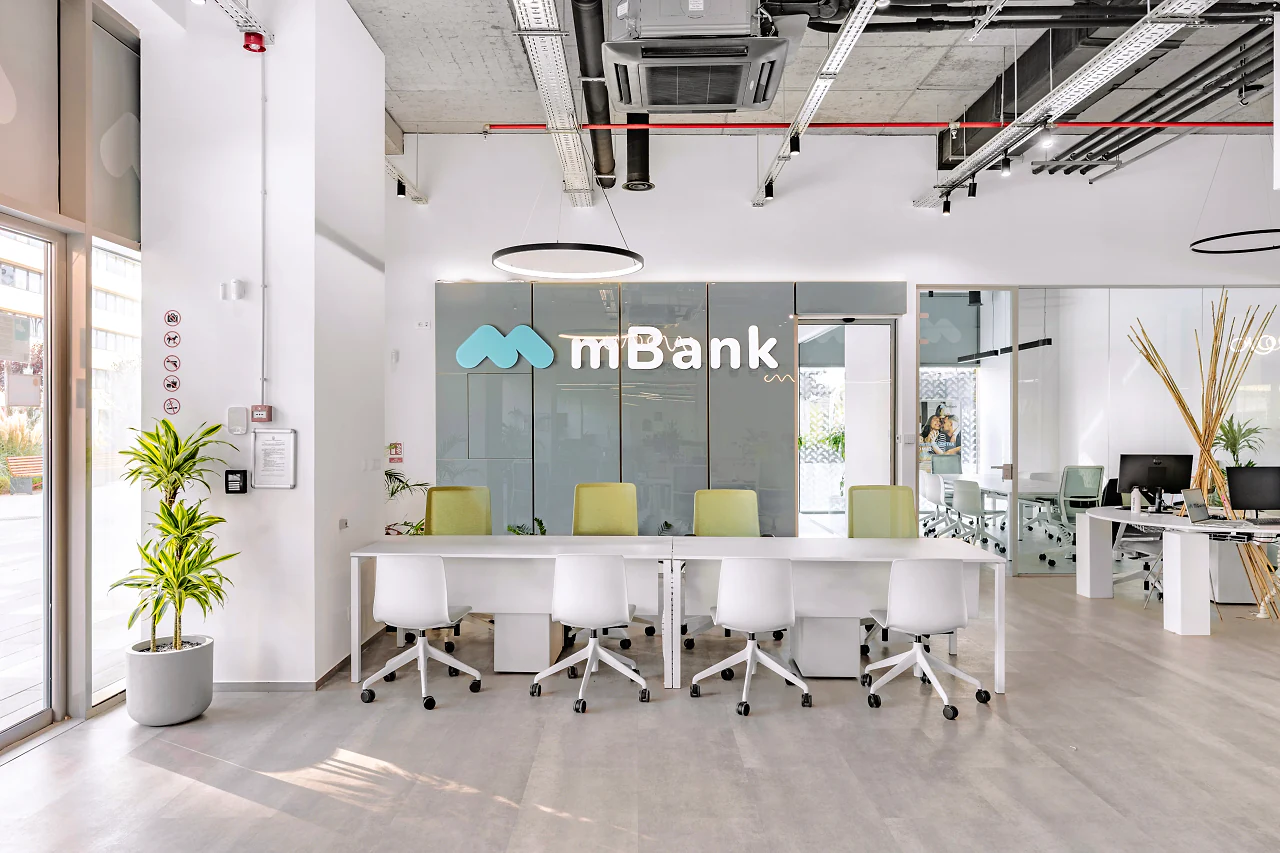 Next projectM Bank HeadquartersOffice interior