M Bank Headquarters
Office interior
The project
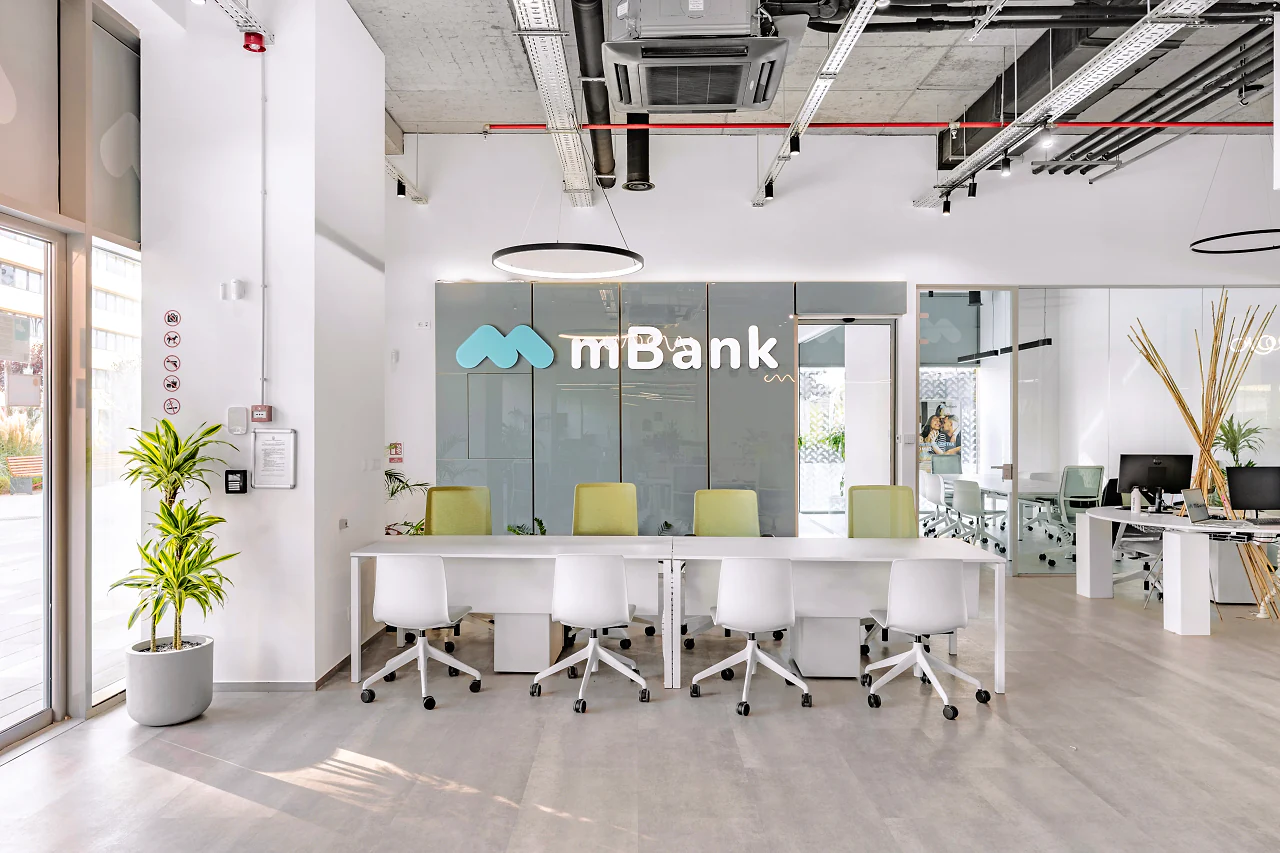
For M Bank's new headquarters, our corporate real estate team found the right office space, meeting every one of the client's requirements: an attractive location, a representative office building, ground-floor premises, spacious windows and abundant natural light. We then worked in close partnership with the bank's management team to define an environment that brings openness, colour and warmth to banking.
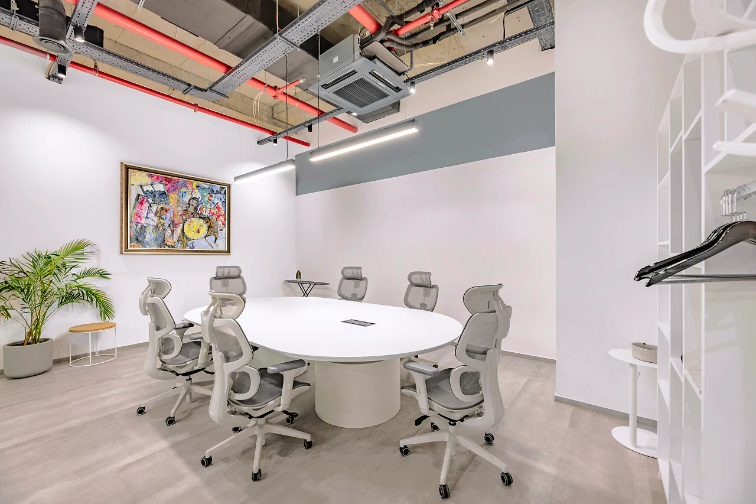
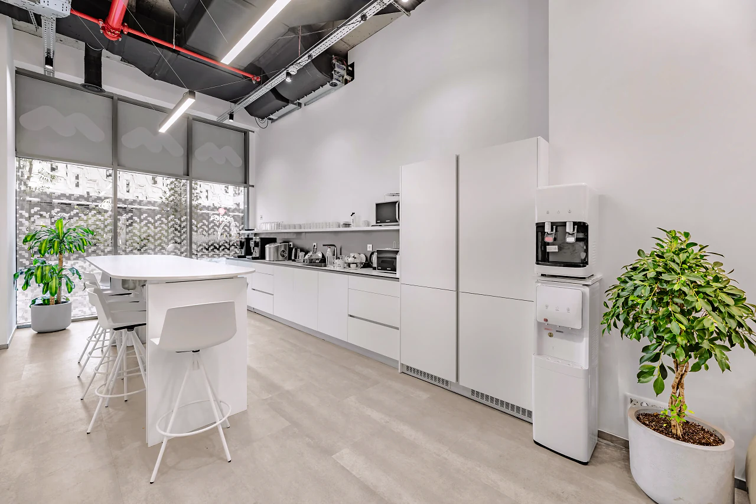
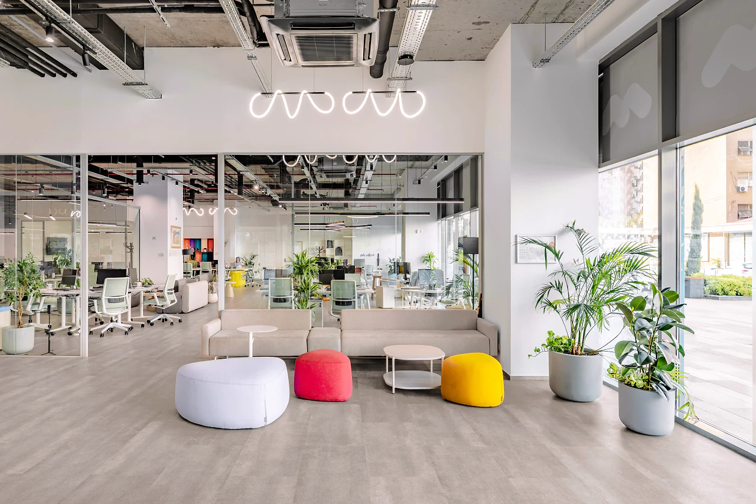
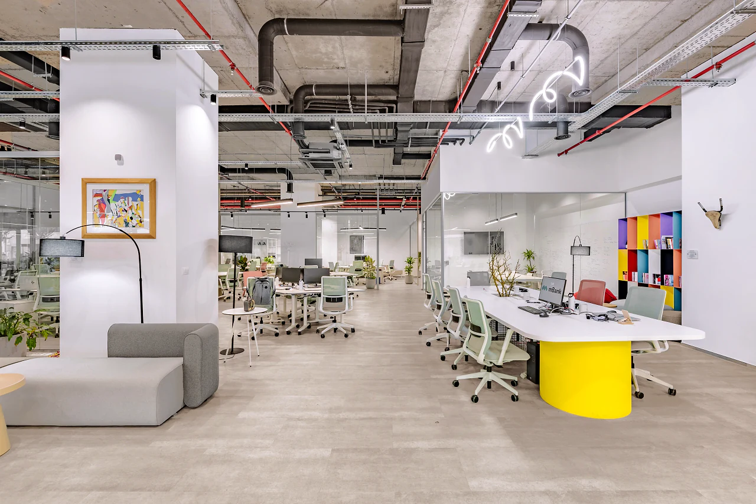
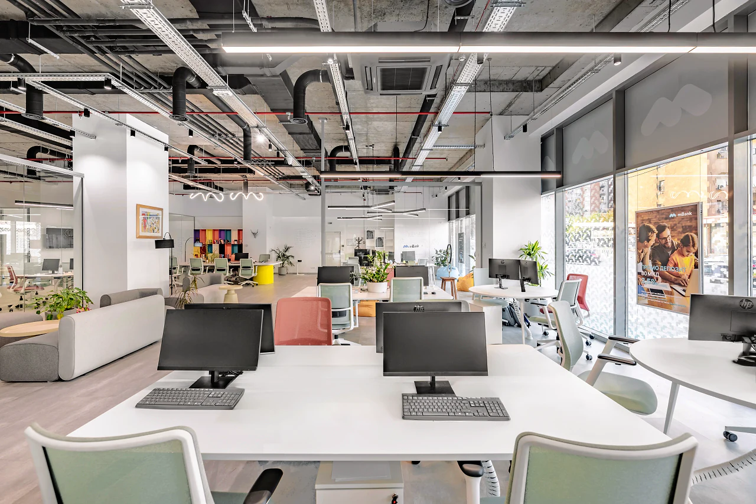
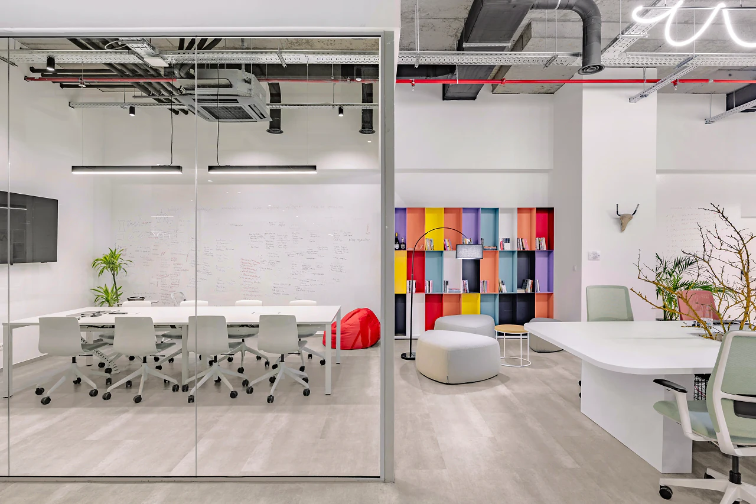
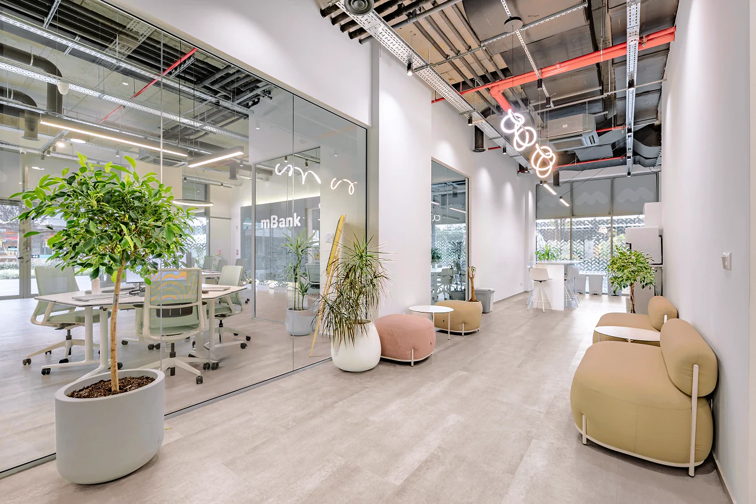
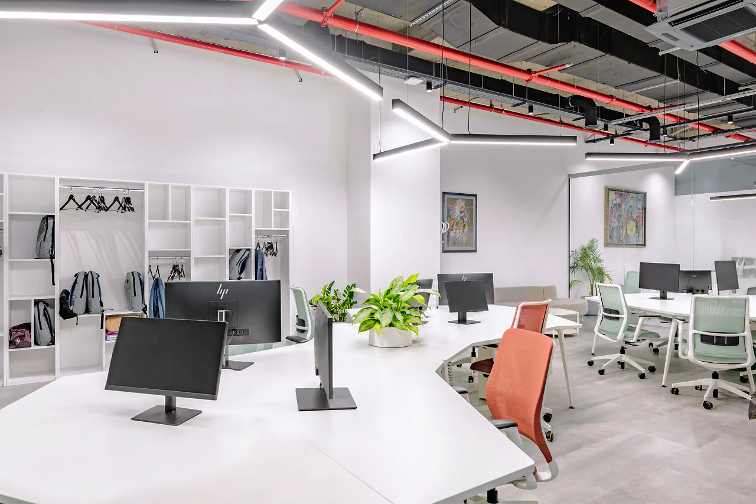
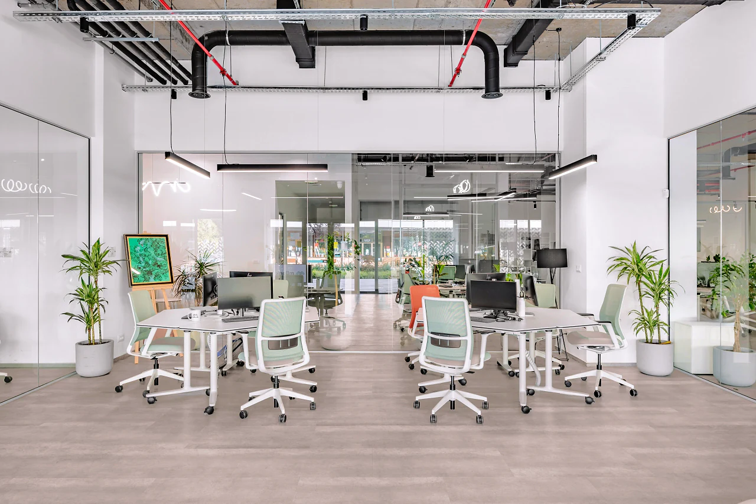
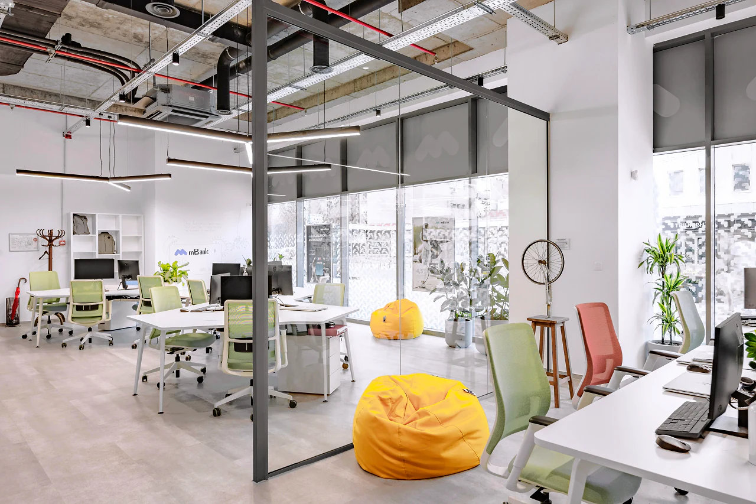
We delivered the space fully fitted out. Daylight and glass partitions maintain views across the floor, while soft furnishings, curved furniture, artwork and planting balance the exposed concrete, bringing workstations, meeting areas and lounges together in one connected layout.
- Year
- 2026
- Our role
- Project consultancy
- Scope
- Office interior design
- Budget
- ComprehensiveEvery detail, start to finish
- Delivered with
- P1 Real Estate, Parallel Architects, P1 Office Furniture, P1 Marketing
Banking, reimagined
Workstations, meeting areas and lounge seating form one connected layout. Glass partitions keep views across the space, while curved furniture, artwork and planting soften its industrial character.
The teams
The teams behind M Bank Headquarters.
Coordinated by P1 Consultancy, from the first brief to handover.
- P1 Real EstateReal estate
- Parallel ArchitectsArchitecture, Interiors & fit-out
- P1 Office FurnitureFurniture
- P1 MarketingMarketing
M Bank HeadquartersThe project
PropertyReal estateP1 Real Estate
ArchitectureArchitectureParallel Architects
InteriorsInteriors & fit-outParallel Architects
FurnitureFurnitureP1 Office Furniture
Co-workCo-workingFlexible space and franchise
MarketingMarketingP1 Marketing
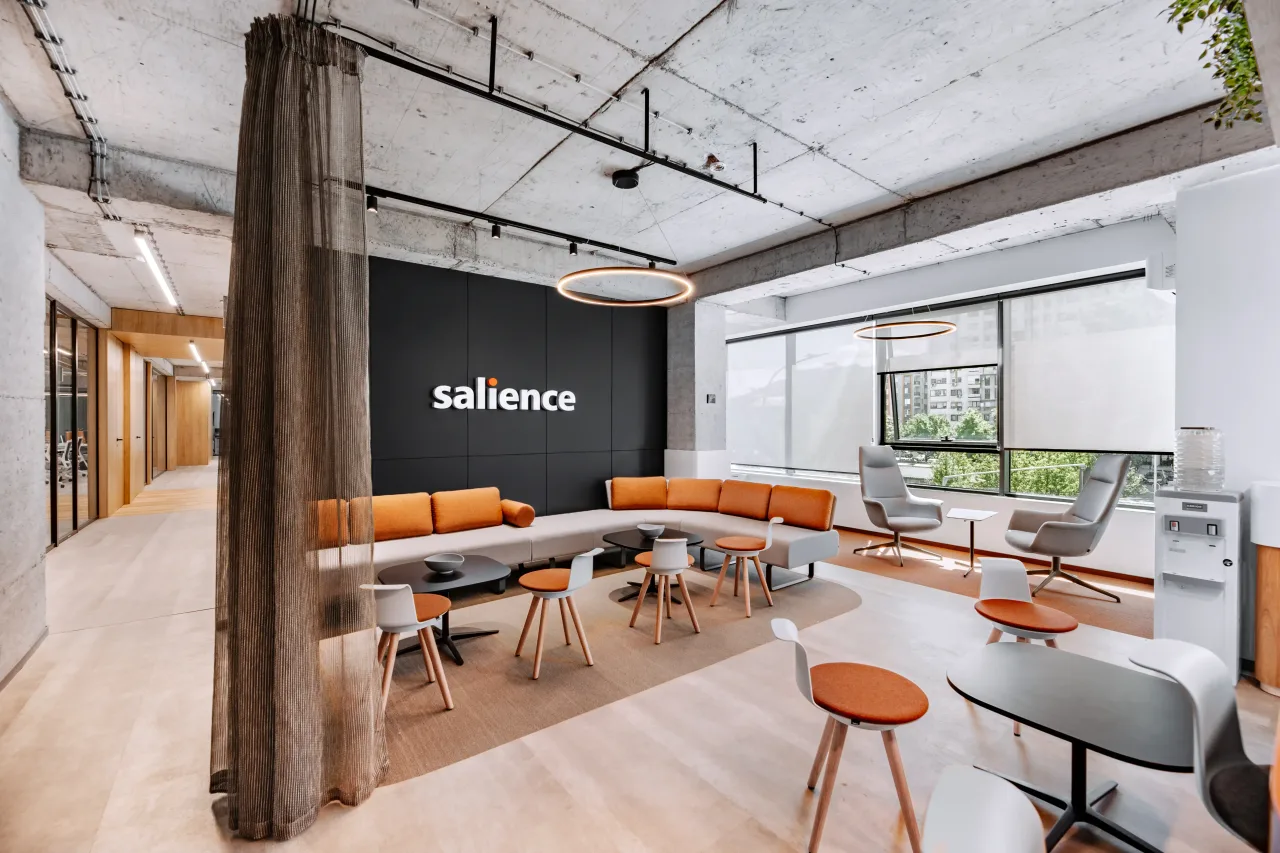 Next projectSalienceTurnkey office & furniture