Salience
Turnkey office & furniture
The project
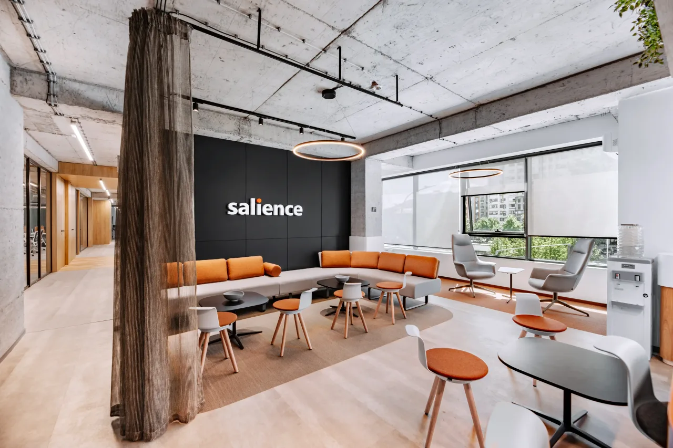
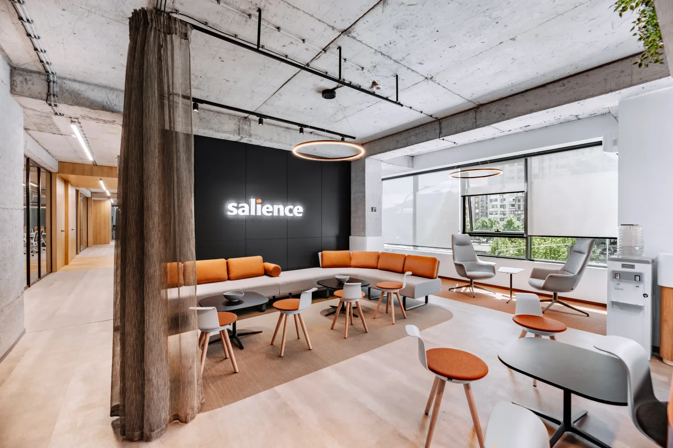
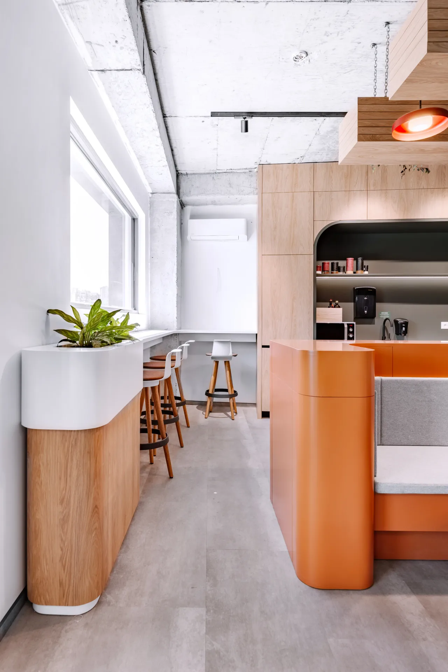
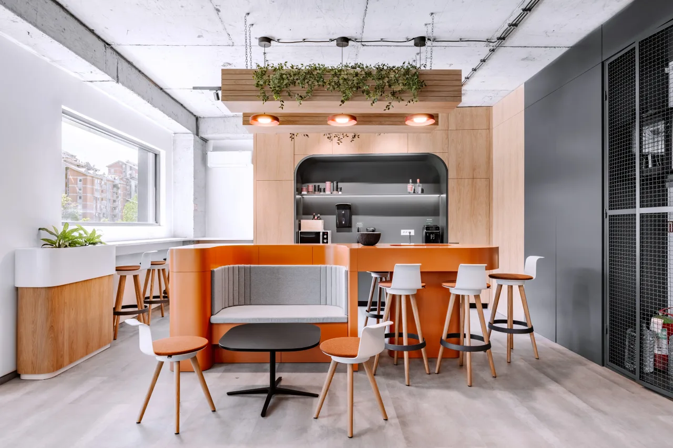
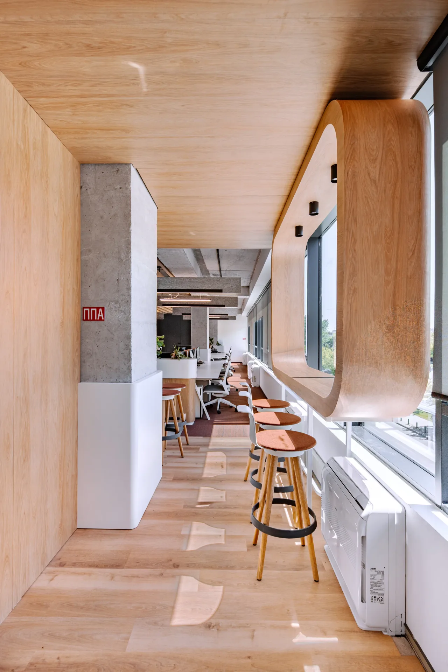
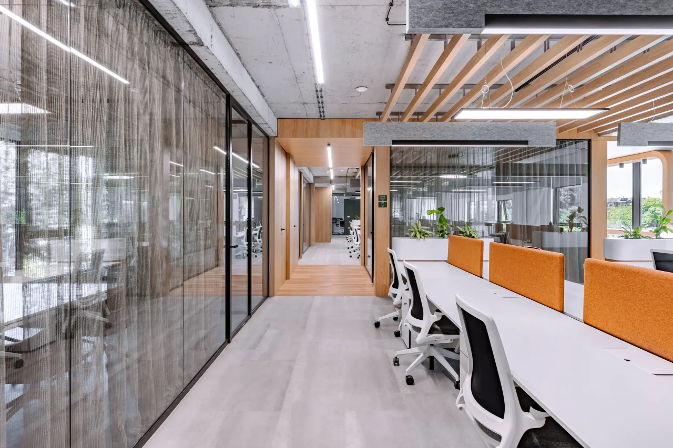
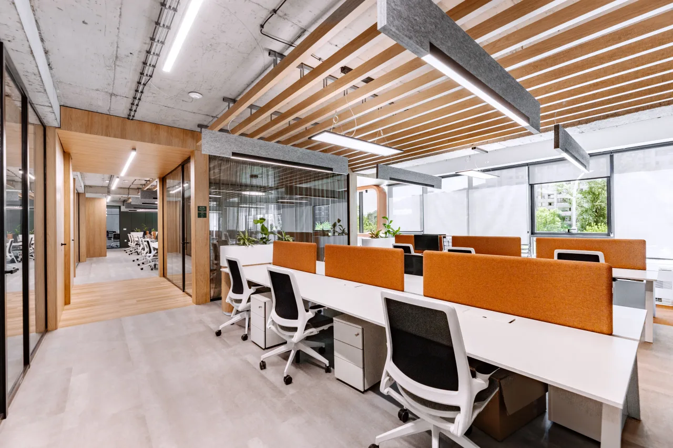
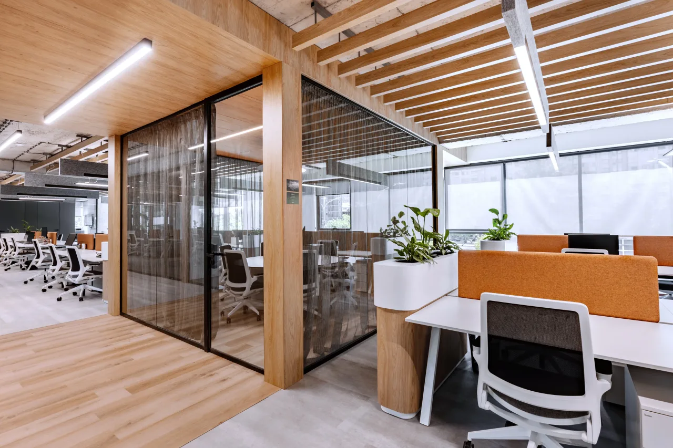
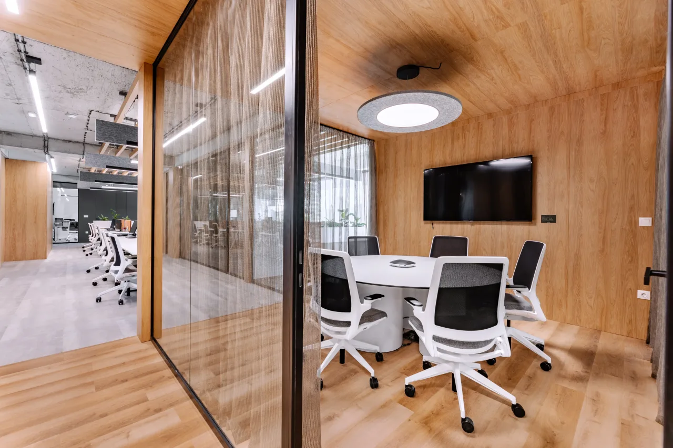
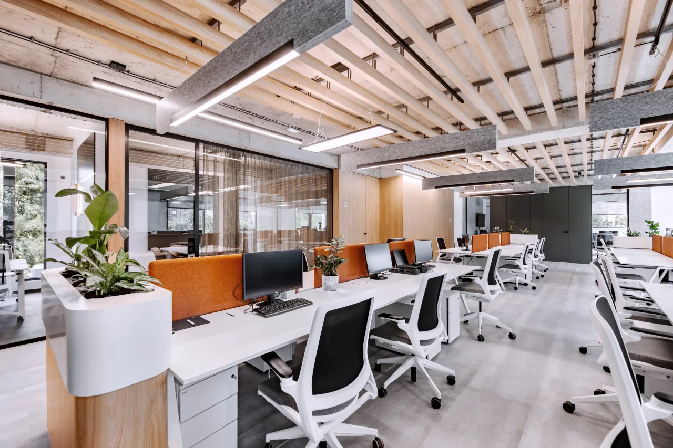
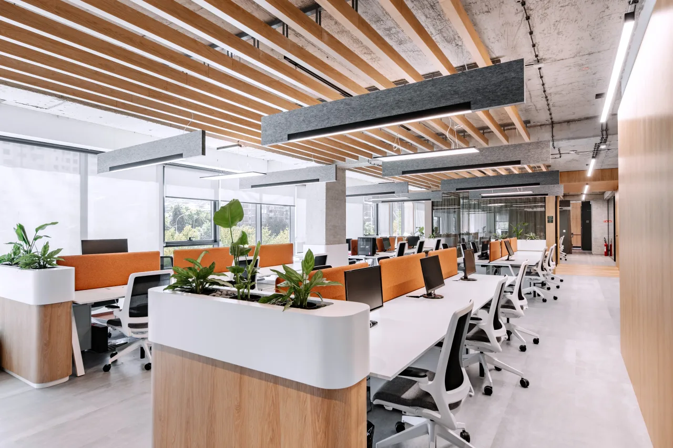
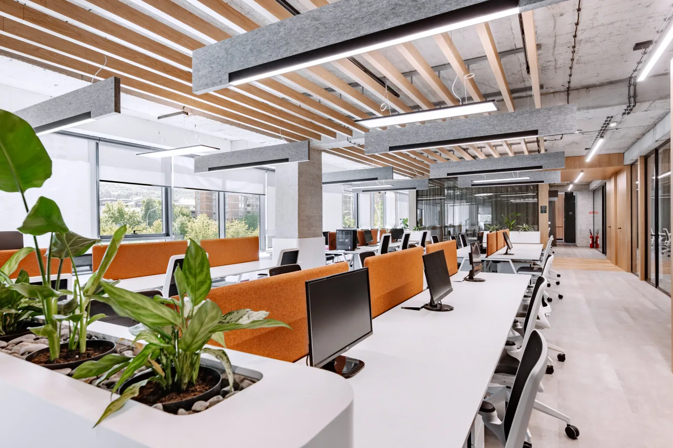
Salience commissioned an office conceived as a single, legible volume, with all services concealed from view. P1 Consultancy identified the premises and worked in close partnership with the company's management team, preserving that idea through the cost plan, regulatory requirements and a change of brief midway through the project.
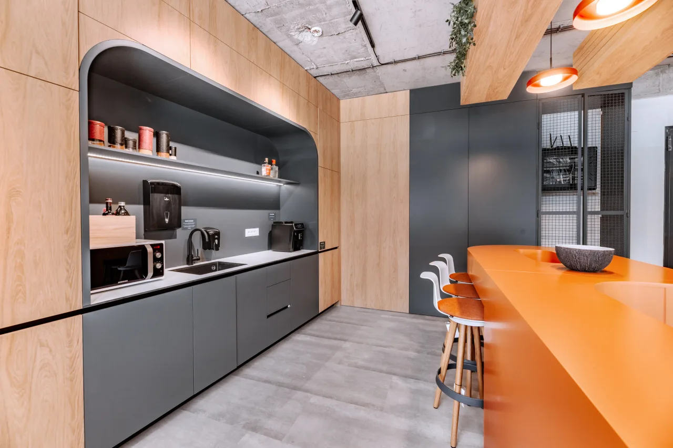
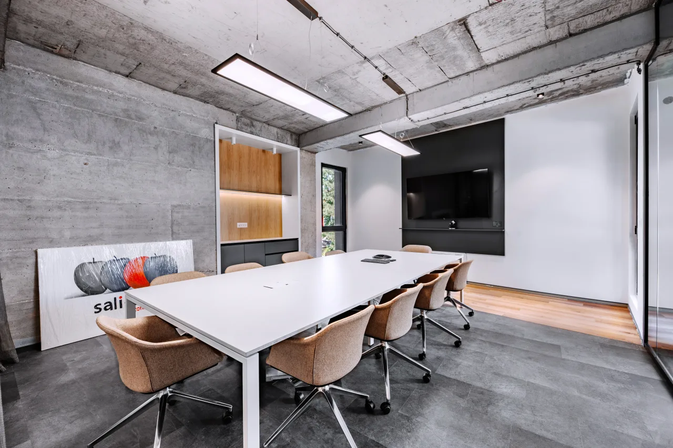
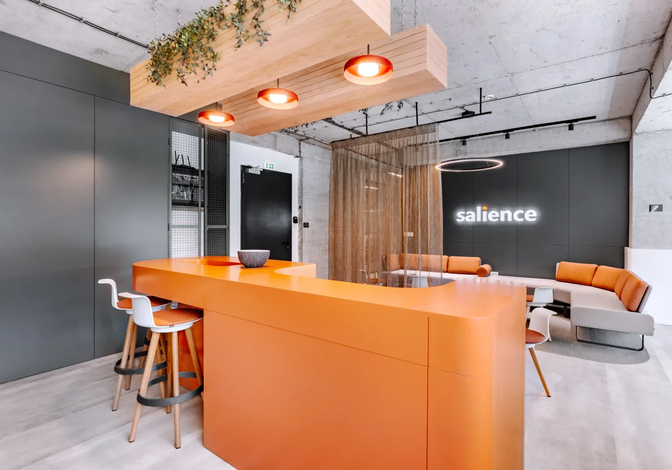
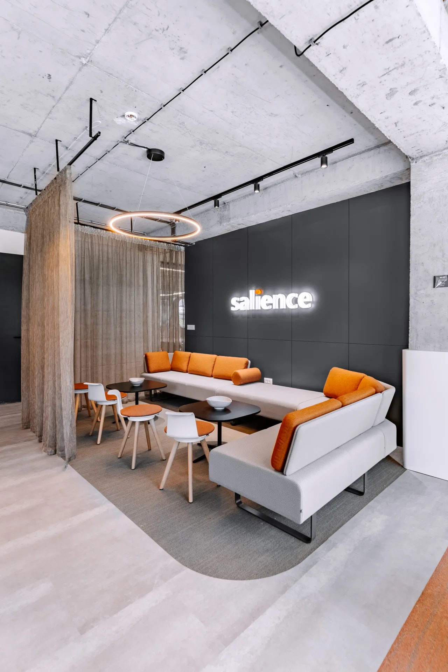
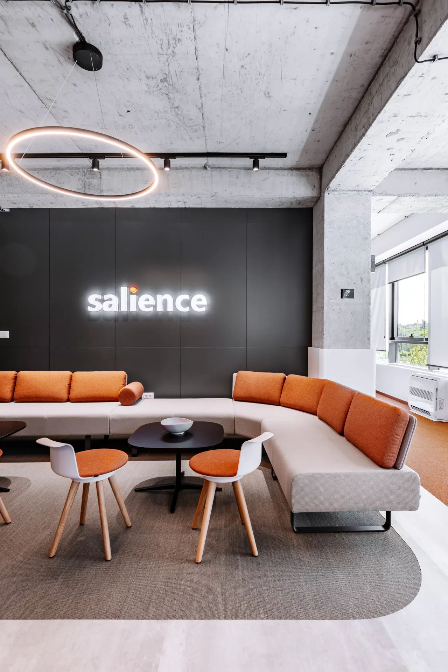
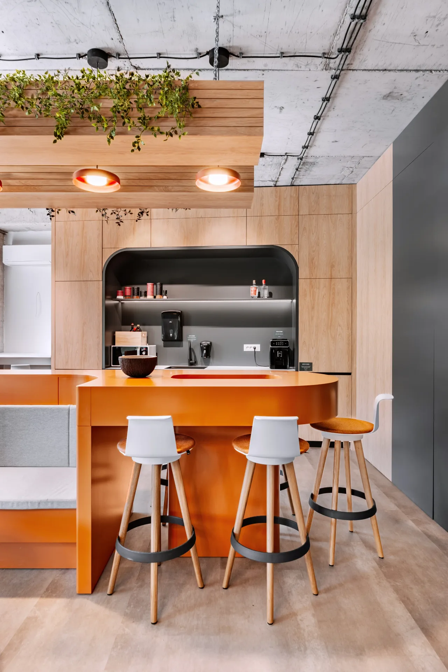
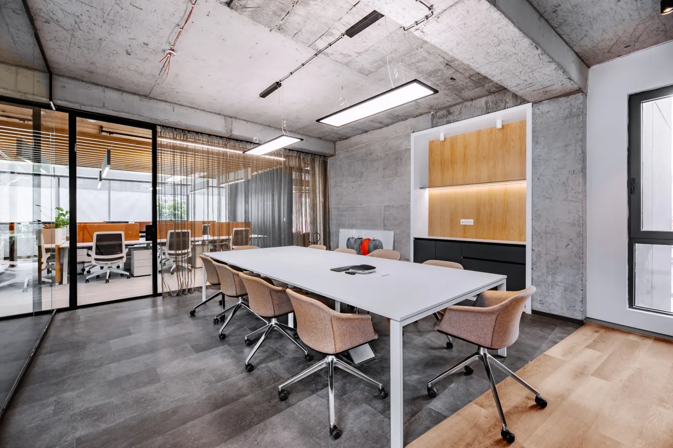
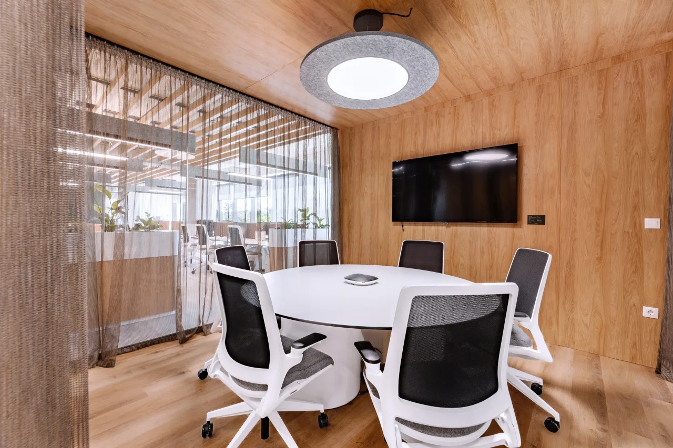
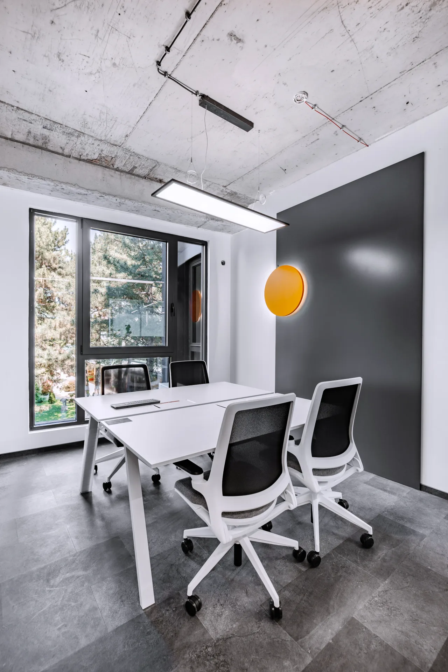
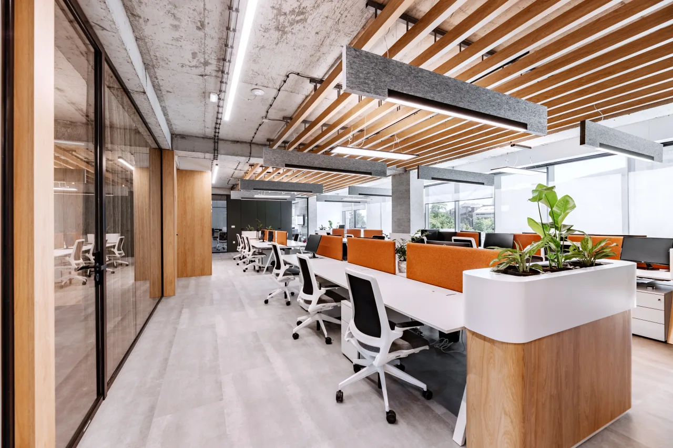
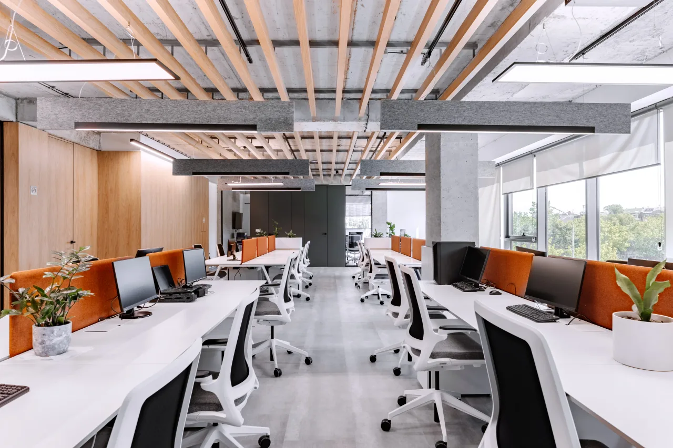
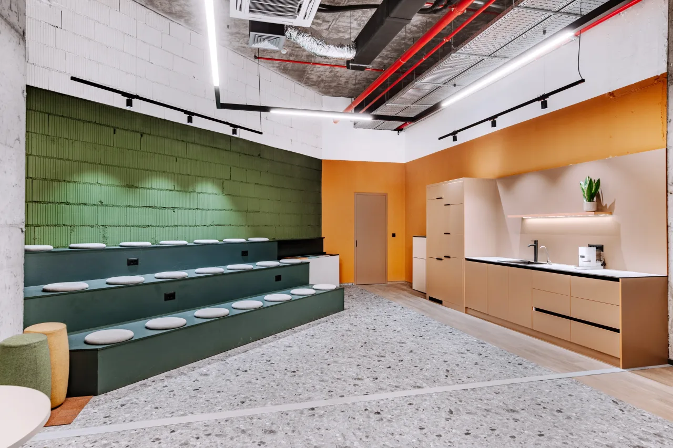
We delivered the project turnkey, fully fitted out and furnished: timber slats, glass partitions and warm orange accents bring desks, meeting rooms and lounge areas together in one calm, coherent space.
- Our role
- Turnkey project and furniture
- Scope
- Turnkey project and furniture
- Budget
- BalancedQuality throughout
- Delivered with
- P1 Real Estate, Parallel Architects, P1 Office Furniture, P1 Marketing
One volume
Timber slats, glass partitions and warm orange accents read as one calm room, with everything else kept out of sight.
The teams
The teams behind Salience.
Coordinated by P1 Consultancy, from the first brief to handover.
- P1 Real EstateReal estate
- Parallel ArchitectsArchitecture, Interiors & fit-out
- P1 Office FurnitureFurniture
- P1 MarketingMarketing
SalienceThe project
PropertyReal estateP1 Real Estate
ArchitectureArchitectureParallel Architects
InteriorsInteriors & fit-outParallel Architects
FurnitureFurnitureP1 Office Furniture
Co-workCo-workingFlexible space and franchise
MarketingMarketingP1 Marketing
 Next projectNastel Business CenterCo-working space