Nastel Business Center
Co-working space
The project
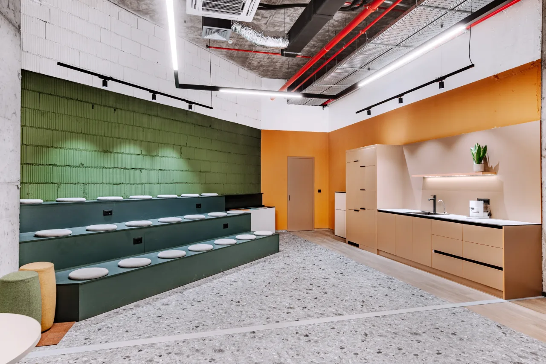
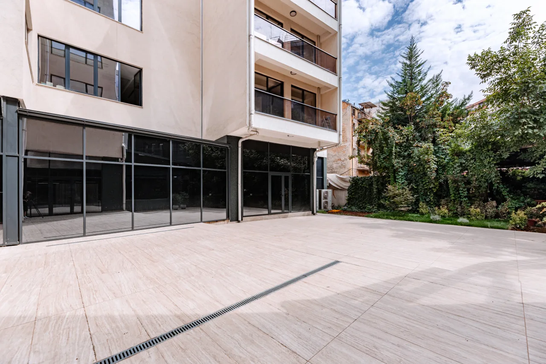
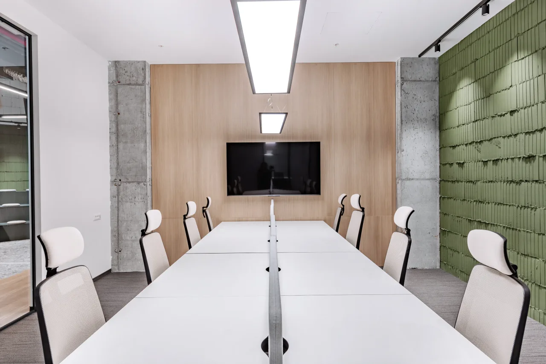
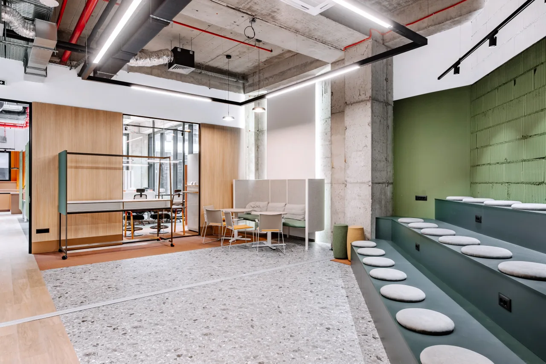
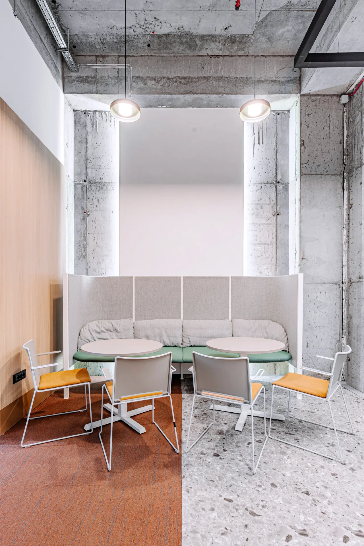
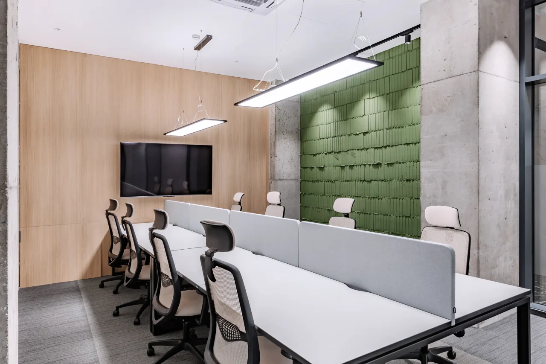
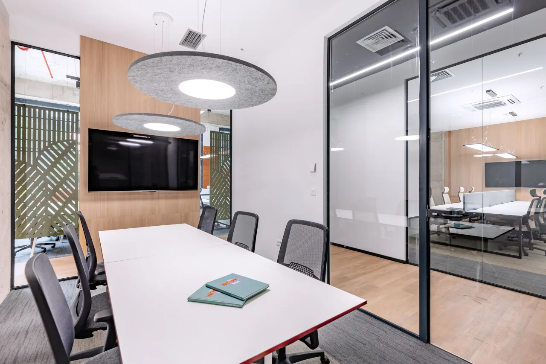
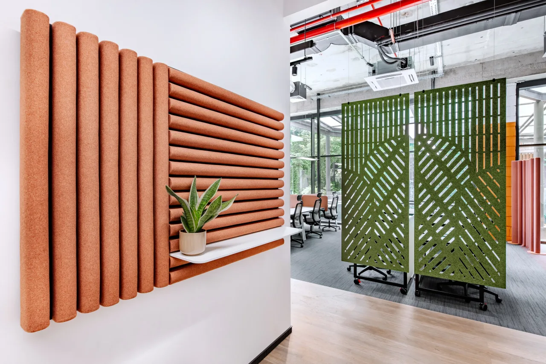
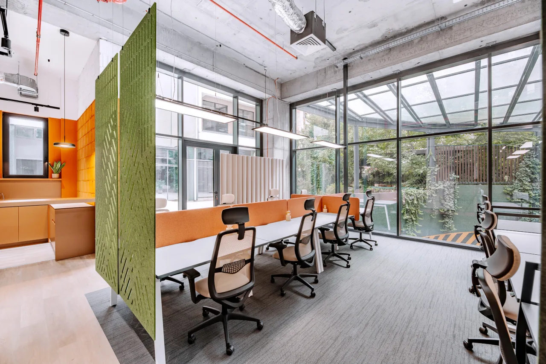
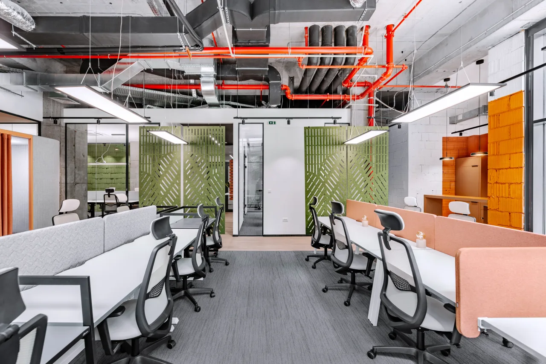
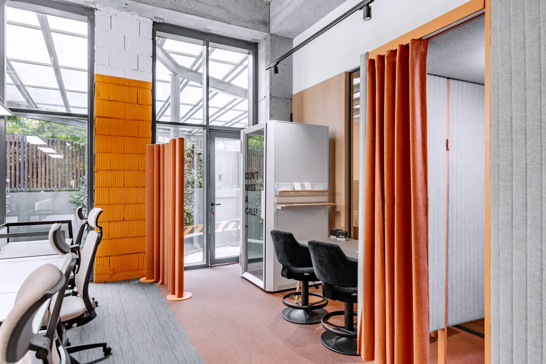
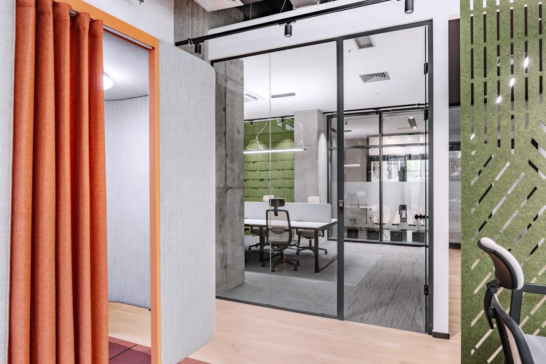
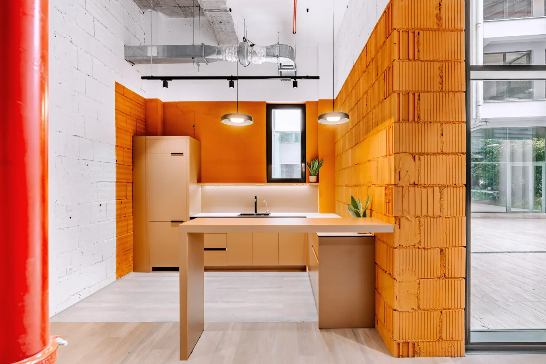
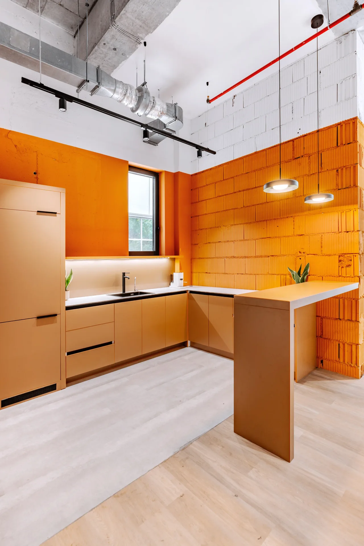
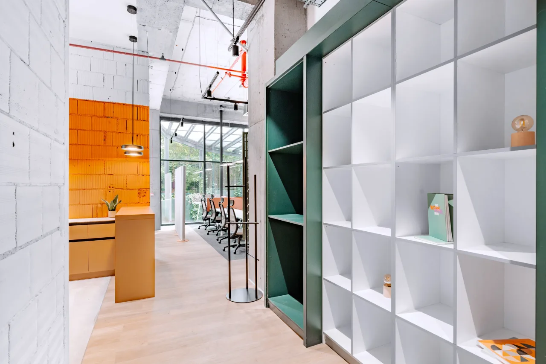
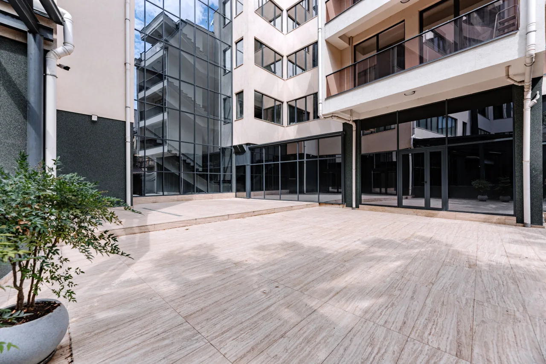
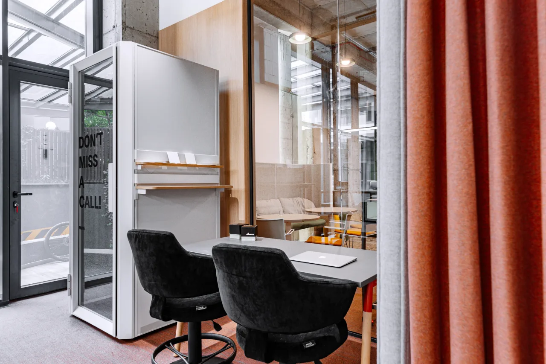
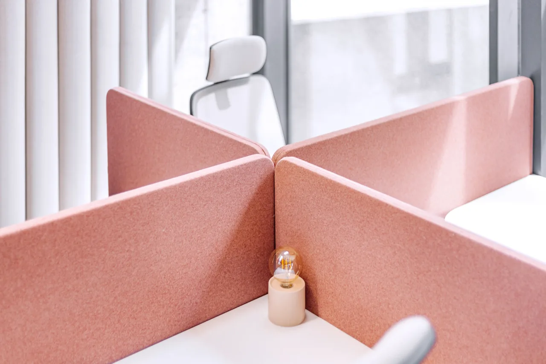
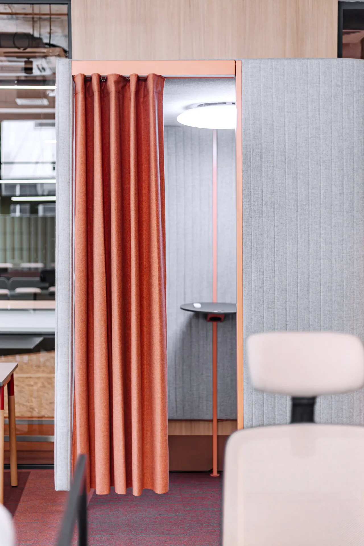
On behalf of its owner, P1 Consultancy repositioned Nastel Business Center from a shell-and-core property into a fully furnished coworking environment. The engagement began with a strategic assessment of the property's development potential and the most effective model for bringing it to market. Our architecture and interior design team then developed the project, while our office furniture team delivered the fit-out and furnishing, taking the space through a single, coordinated process from an unfinished interior to a workplace ready for occupancy.
Within two weeks of opening, our co-work franchise secured Wolt as a tenant. P1 Consultancy continues to oversee the operation and management of the space, providing the owner with a stable rental income and demonstrating the value of integrating development, furnishing, leasing and management within a single organisation.
- Our role
- Development, fit-out and co-work management
- Scope
- Shell and core to a furnished co-working space
- Budget
- BalancedQuality throughout
- Delivered with
- Parallel Architects, P1 Office Furniture, P1 Co-Work, P1 Marketing
From shell to income
A shell-and-core floor became a furnished coworking space, with its first tenant secured within two weeks of opening.
The teams
The teams behind Nastel Business Center.
Coordinated by P1 Consultancy, from the first brief to handover.
- Parallel ArchitectsArchitecture, Interiors & fit-out
- P1 Office FurnitureFurniture
- P1 Co-WorkCo-working
- P1 MarketingMarketing
Nastel Business CenterThe project
PropertyReal estateFrom plot to leasing
ArchitectureArchitectureParallel Architects
InteriorsInteriors & fit-outParallel Architects
FurnitureFurnitureP1 Office Furniture
Co-workCo-workingP1 Co-Work
MarketingMarketingP1 Marketing
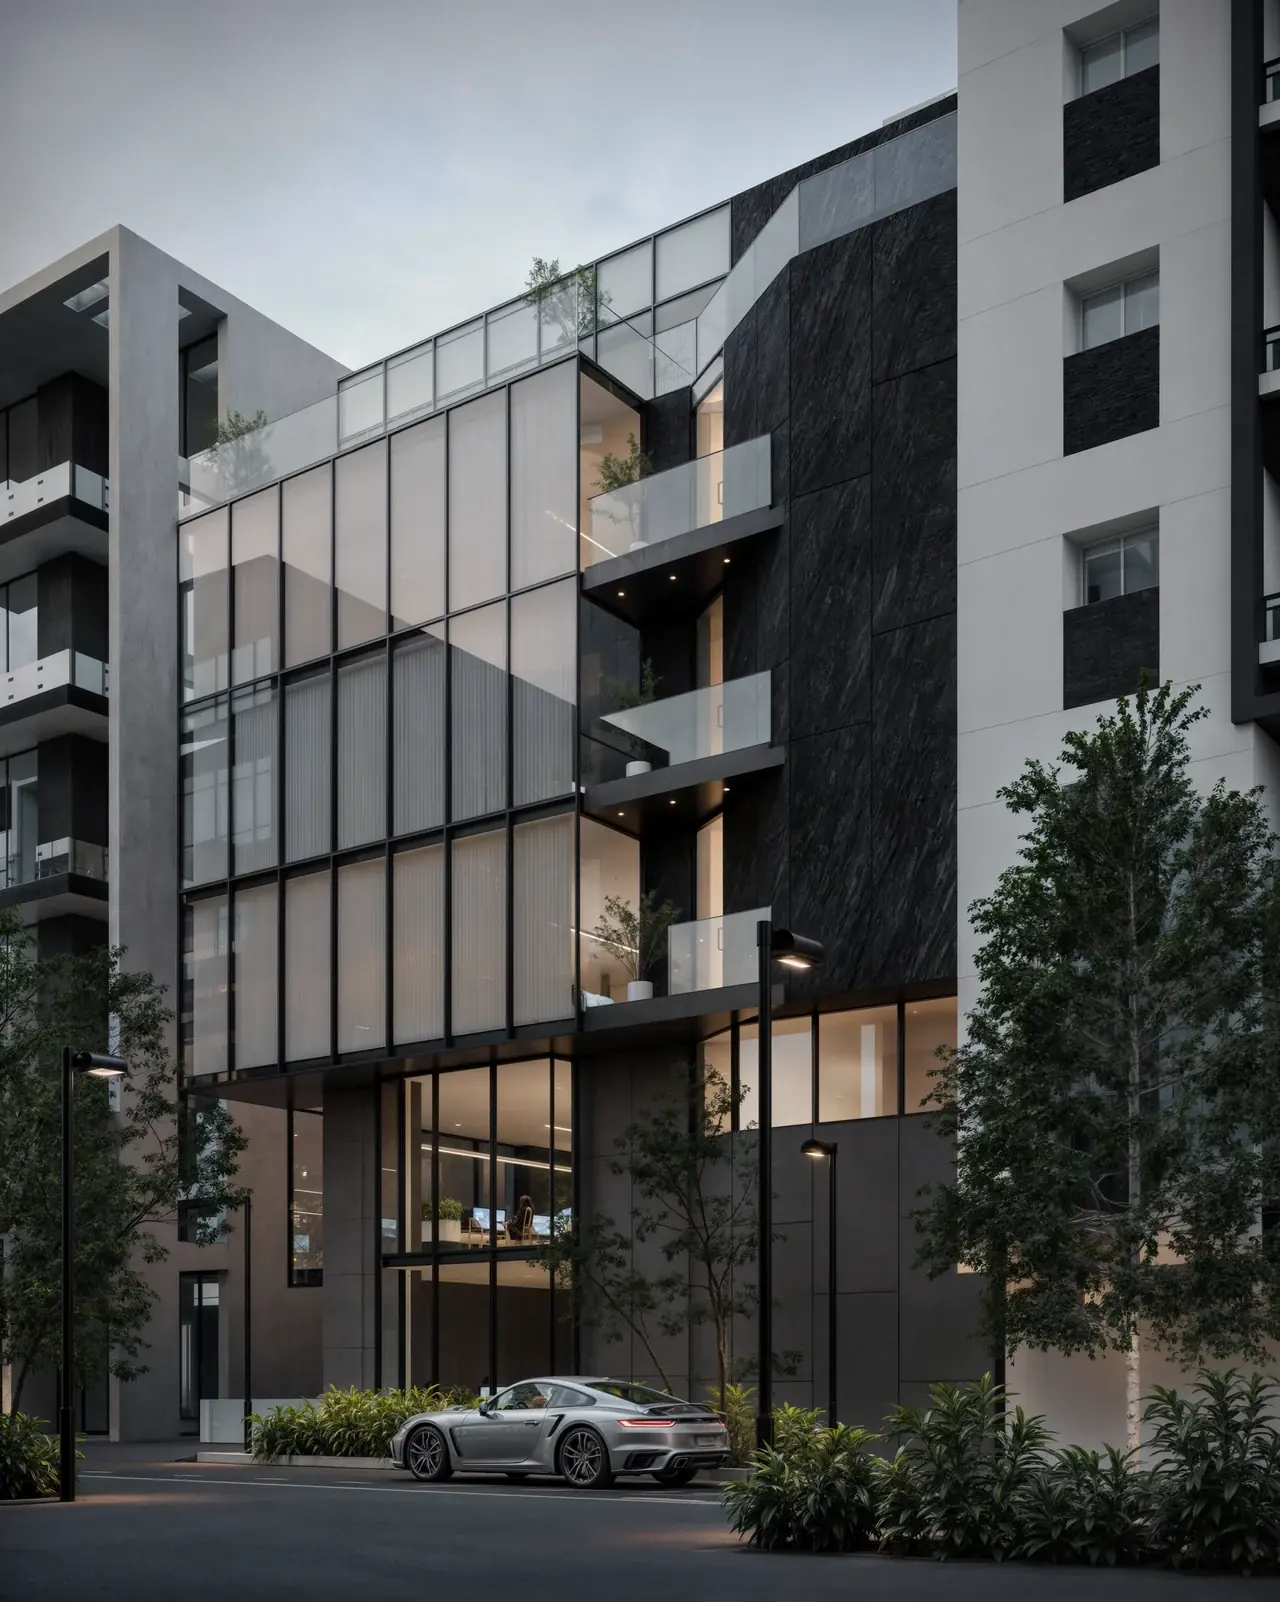 Next projectTorosInvestment project