Sparkasse Bank
Office consultancy
The project
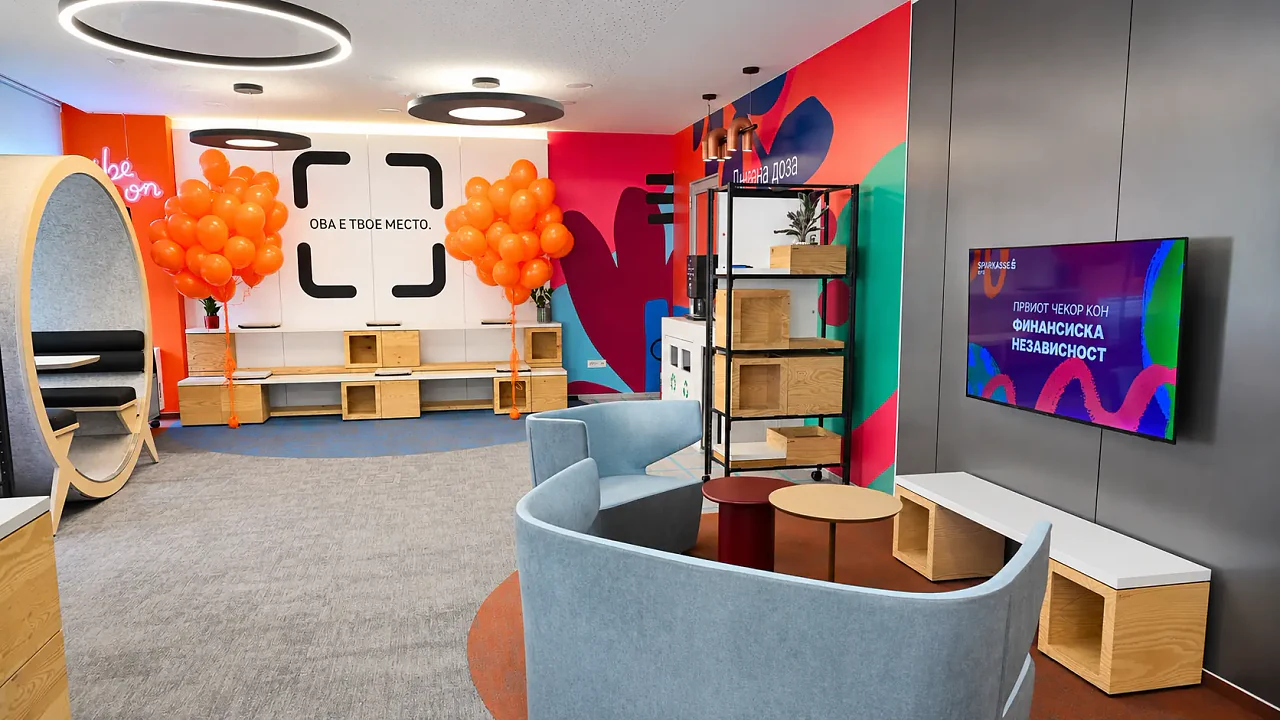
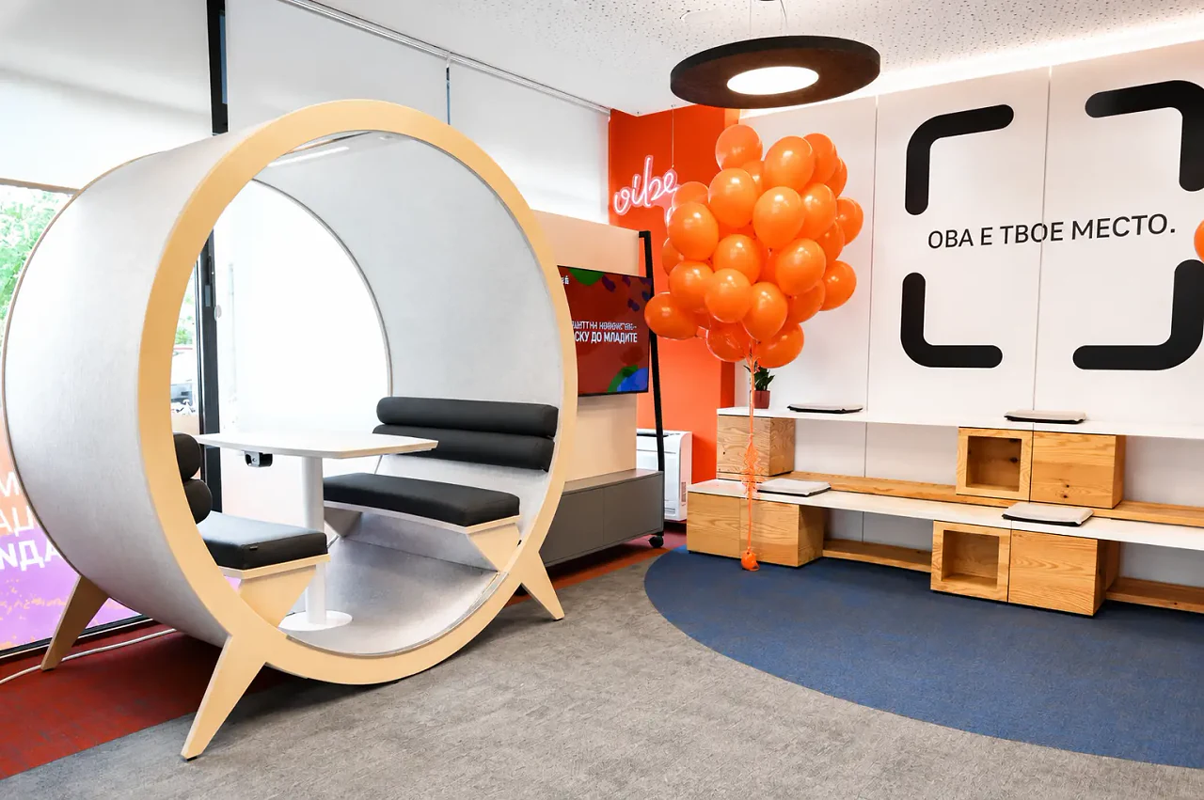
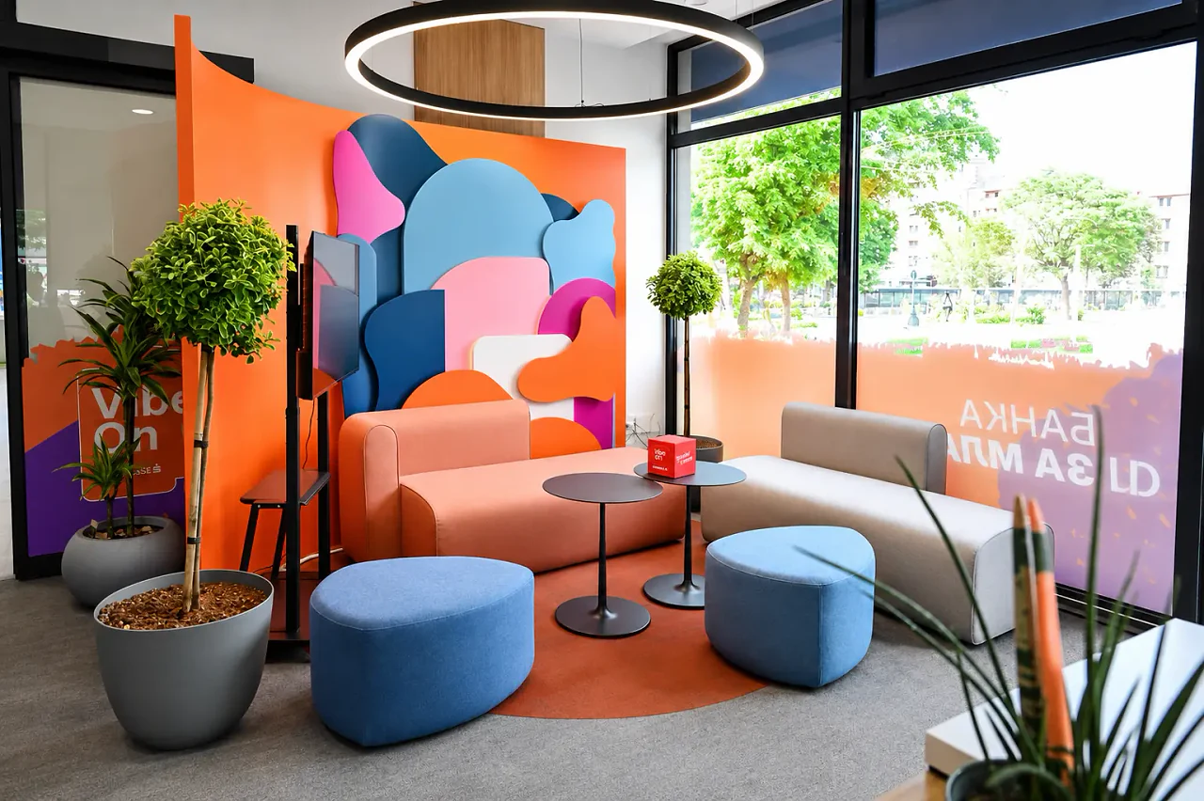
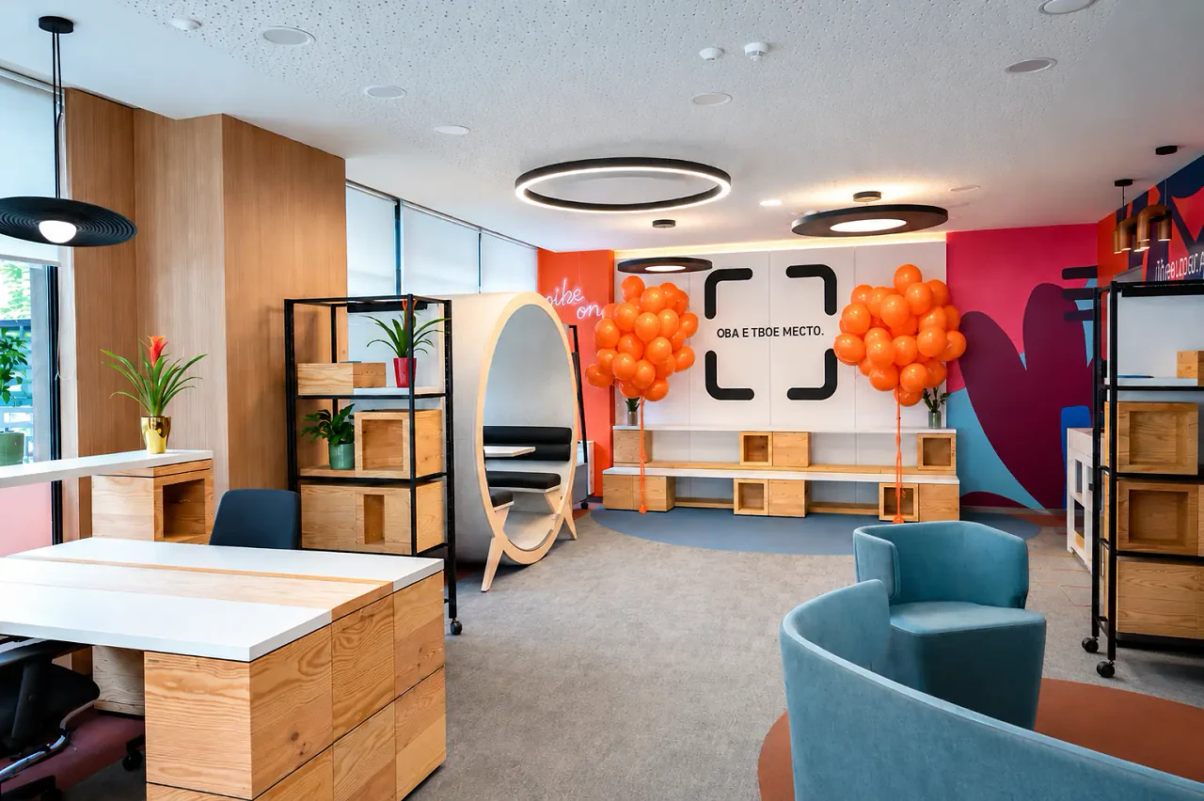
Sparkasse engaged P1 Consultancy with a clear objective: a space that would attract young people and engage them with finance and education. Working closely with the bank, we developed the concept and defined the look, atmosphere and character of an environment designed to feel welcoming, relevant and approachable to a younger audience.
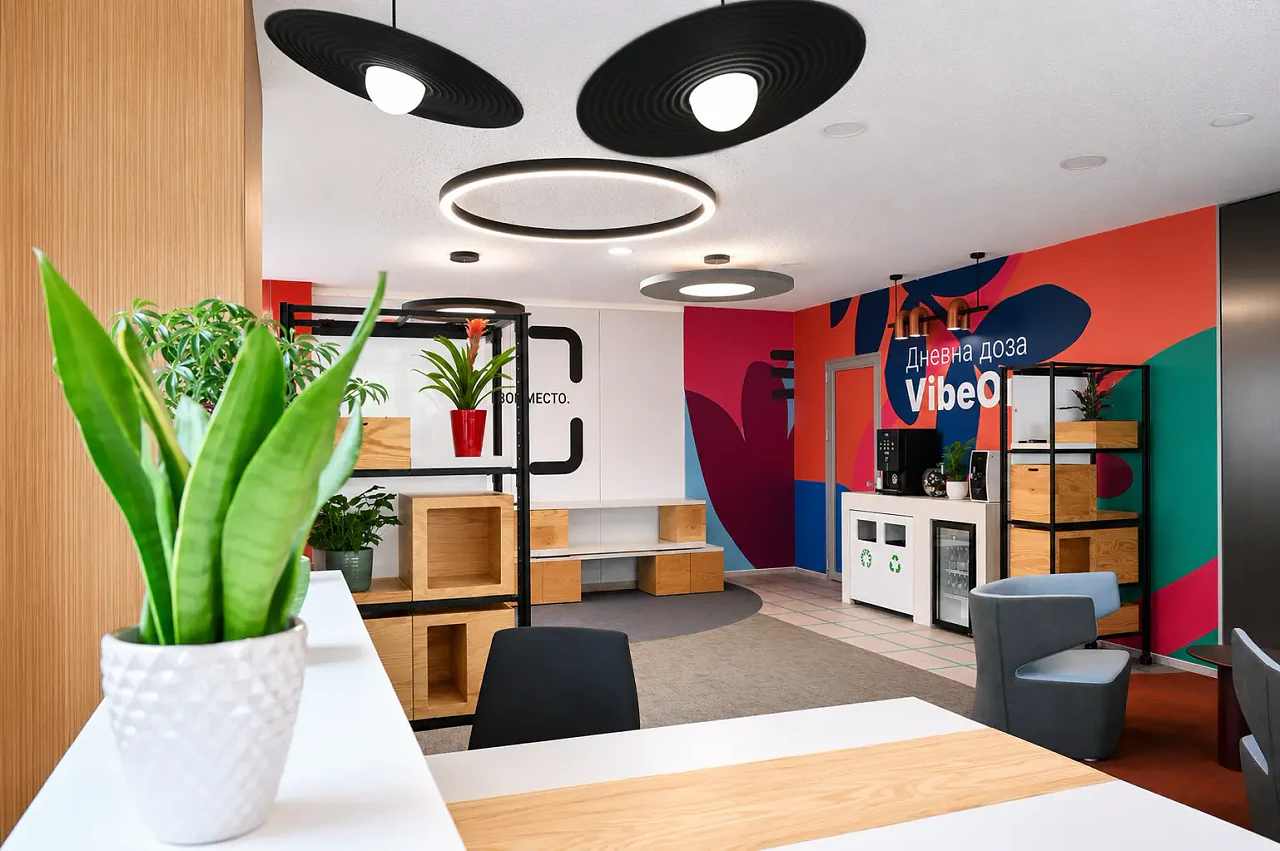
Our award-winning architecture and interior design team developed the complete concept around that audience, aligning layout, atmosphere and furnishing with the financial and educational programme planned for the space. In parallel, our real estate team identified a location suited to the concept, so that site and interior were resolved together. Our teams then delivered the fit-out and sourced innovative furniture that combines a contemporary, inviting character with the practical demands of daily use.
- Our role
- Concept, space sourcing and fit-out
- Scope
- Office consultancy
- Budget
- FocusedThe essentials, done well
- Delivered with
- P1 Real Estate, Parallel Architects, P1 Office Furniture, P1 Marketing
The right address
A contemporary, functional workspace that reflects the stability, professionalism and vision of the bank.
The teams
The teams behind Sparkasse Bank.
Coordinated by P1 Consultancy, from the first brief to handover.
- P1 Real EstateReal estate
- Parallel ArchitectsArchitecture, Interiors & fit-out
- P1 Office FurnitureFurniture
- P1 MarketingMarketing
Sparkasse BankThe project
PropertyReal estateP1 Real Estate
ArchitectureArchitectureParallel Architects
InteriorsInteriors & fit-outParallel Architects
FurnitureFurnitureP1 Office Furniture
Co-workCo-workingFlexible space and franchise
MarketingMarketingP1 Marketing
 Next projectLINK MobilityOffice fit-out